Operating 4-axis simultaneous CNC vertical machining centers, precision CNC lathes, video optical metrology, and conventional tool room machinery engineered to hold repeat tolerances within 0.005mm.
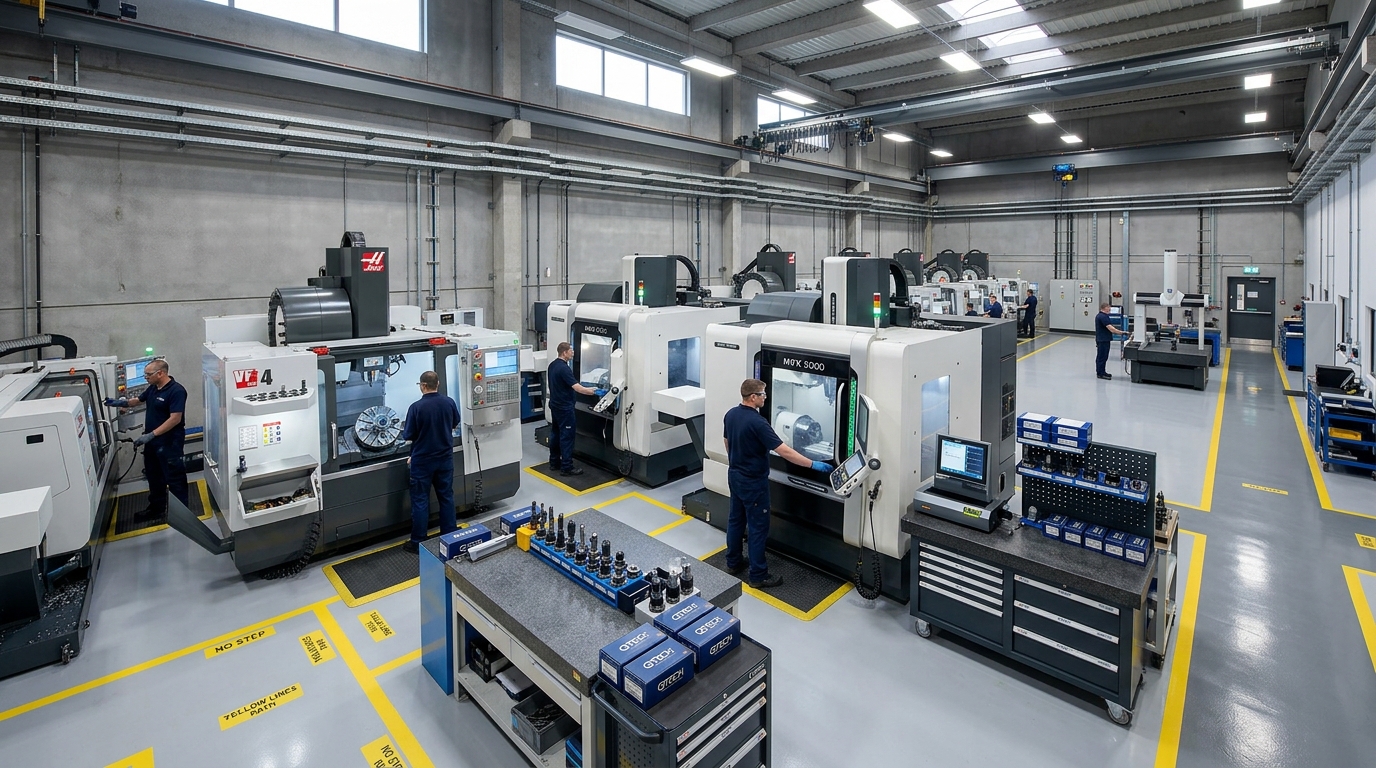 QTECH Precision CNC Machining Plant
Rigid, high-torque CNC machines dedicated to indexable tool body manufacturing, multi-flute milling profiling, and high-concentricity boring bar shank turning.
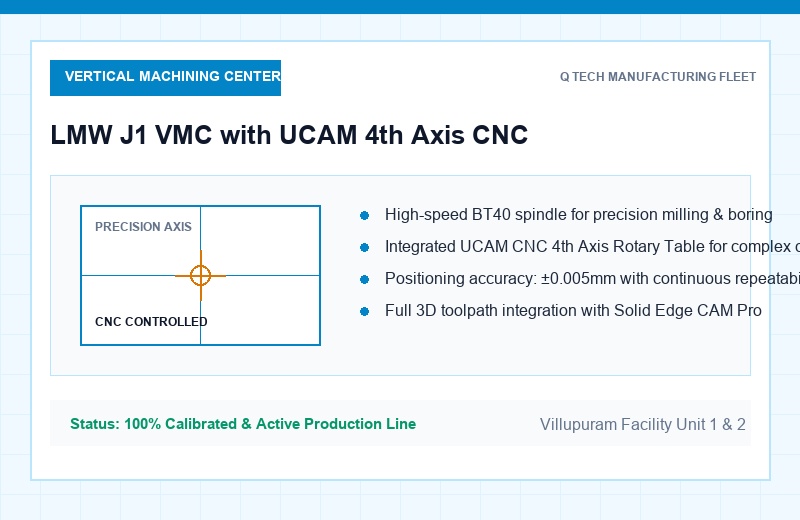 4-Axis CNC Milling
Equipped with an integrated UCAM CNC rotary table enabling simultaneous 4-axis profiling. Dedicated to milling helical flute cutter bodies, micro-fine boring heads, and complex angled cartridge seats.
| Travel (X / Y / Z) | 600 × 450 × 500 mm |
| 4th Axis Rotary | UCAM CNC Rotary Table (360°) |
| Spindle Speed | 8,000 RPM Rigid BT40 |
| Positioning Accuracy | ± 0.005 mm |
| Key Applications | Milling Cutters, Helical Flutes |
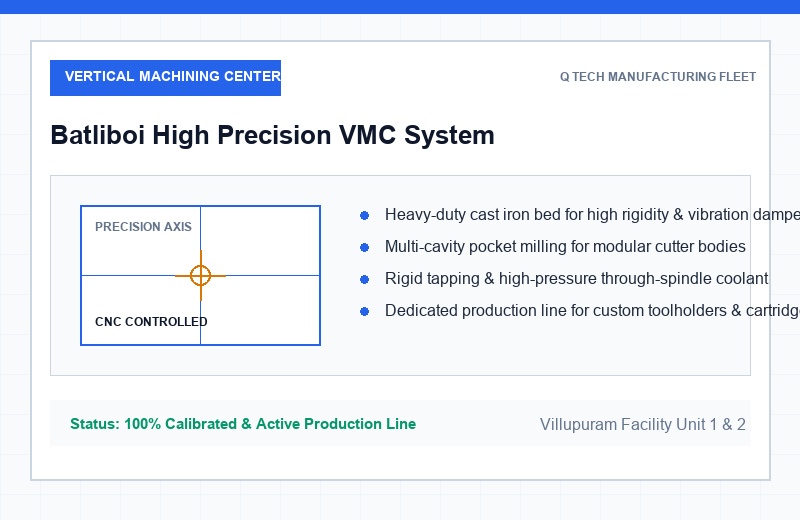 Heavy-Duty Blanking
Heavy cast-iron bed construction engineered for high vibration damping and rigidity during heavy roughing of large-diameter face mill cutter blanks, railway wheel cassettes, and oversized fixtures.
| Bed Construction | Heavy Meehanite Cast Iron |
| Workpiece Capacity | Up to Ø350 mm / 300 kg |
| Clamping Rigidity | High-Torque Hydraulic Clamping |
| Repeatability | ± 0.006 mm |
| Key Applications | Face Mills, Heavy Cassettes |
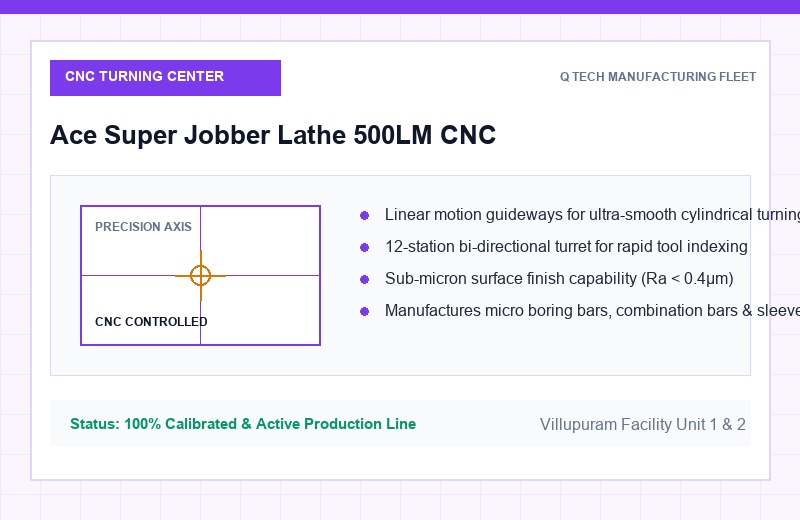 Precision CNC Turning
High-precision CNC turning center engineered for flawless cylindricity and concentricity on boring bar shanks, Morse taper holders, VDI adapters, and multi-stepped combination boring tool bodies.
| Turning Capacity | Ø320 mm Swing × 500 mm Length |
| Shank Concentricity | < 0.003 mm TIR |
| Spindle Runout | < 0.002 mm |
| Control System | Fanuc / Siemens CNC Control |
| Key Applications | Boring Bars, Tool Shanks, Adapters |
Precision cutting tools cannot rely on visual inspection. Our metrology facility validates 100% of insert pocket seat angles, axial/radial rake alignments, and step lengths before shipping.
 Optical Sub-Micron
Non-contact optical inspection system with high-resolution telecentric zoom optics and digital edge detection. Guarantees insert seat pocket depth, angles, and insert tip positioning within microns.
| Optical Travel | 300 × 200 × 150 mm |
| Linear Resolution | 0.001 mm (1 Micron) |
| Magnification | 20× to 125× Zoom Optics |
| Inspection Target | Insert Pocket Seats & Radii |
| Verification Mode | 100% Non-Contact Optical |
 Axial Metrology
Calibrated 2D electronic height gauge for precise axial verification of step lengths on 7-in-1 combination boring tools, face runout, reference face parallelism, and multi-plane tooling concentricity.
| Measuring Range | 0 – 600 mm Range |
| Repeatability | 0.001 mm Resolution |
| Surface Reference | Grade 00 Granite Plate |
| Inspection Target | Step Heights & Concentricity |
| Traceability | NABL Calibrated Masters |
 Permanent Serialization
High-speed fiber laser marking station for permanent part serialization, tool code etching, batch identification, QR codes, and customer branding on hardened tool bodies (up to HRC 60).
| Laser Technology | Precision Fiber Laser |
| Marking Depth | Permanent High-Contrast Etch |
| Substrate Range | Hardened Steels & Carbides |
| Data Formats | Serial No., QR Codes, Part IDs |
| Quality Record | Full Material Heat-Log Link |
Full in-house tool manufacturing support from raw billet roughing and vacuum heat treatment coordination to precision surface grinding and CAD/CAM modeling.
Supporting machines for stock sizing, datum face prep, and roughing operations prior to CNC finish machining.
Micro-finishing reference locating faces, cutter shanks, and custom carbide profile insert grinding.
Advanced digital engineering workflow eliminating machine crashes and optimizing cutting parameters.
Modern industrial workspace built to foster technical collaboration and continuous workforce training.
Every tool manufactured by Q Tech Products is certified against strict dimensional limits. Here is what we routinely hold across our production runs:
Our ISO 9001:2015 certified 5-stage engineering protocol ensures every custom tool delivers immediate productivity from its very first machining cycle.
Our tooling engineers review component 2D/3D drawings, cycle time targets, tolerance constraints, and machine spindle specs.
Tool geometry, insert pockets, chip clearance, and approach angles are modeled in Solid Edge and simulated in CAM Pro.
High-tensile alloy steel is CNC turned and 4-axis milled, followed by vacuum heat treatment to HRC 42–48 for vibration resistance.
100% optical verification on our Video Measuring Machine (VMM) and 2D Height Master. Complete inspection certificate generated.
Tool serial number, insert spec, and batch code laser marked permanently. Delivered with direct application trial support.